
Brigade World Trade Center - Brigade Group
Brigade WTCAuthorized Channel Partner
OverviewPricingFloor PlansMaster PlanLocationAmenitiesResearch & Guides
  1. Home
  2. Master Plan & Zoning
75-Acre Integrated Master Plan

Brigade WTC Devanahalli Master Plan & Zoning Blueprint

Planned across 75 acres in KIADB Phase 2, Devanahalli, featuring multiple 27-floor towers with 1,614+ apartments, 4 Mn. sq. ft. of World Trade Center & IT office space, a 5 lakh sq. ft. retail mall with multiplex, a 5-star hotel, 200-bed hospital, school, and connected landscape meadows.

75-Acre Master Layout

Brigade World Trade Center (WTC) Master Plan

75-acre integrated township in KIADB Phase 2, uniting premium residences, World Trade Center office hubs, retail entertainment, and central greens.
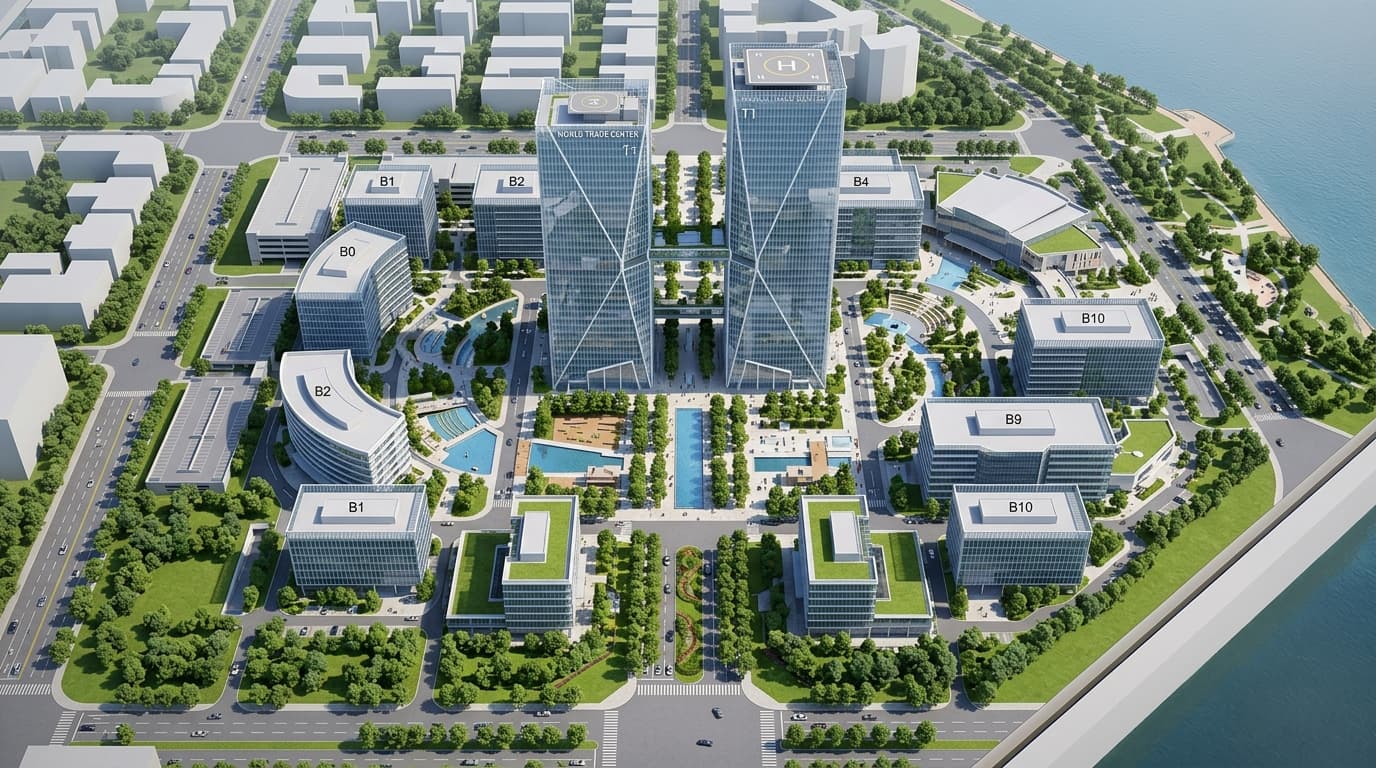
Brigade World Trade Center WTC Devanahalli Master Plan 3D Architectural Scale Model
3D Master Layout & Campus Model
Unlock Blueprint
01

Residential Towers & Clubhouse (27 Floors)

Multiple high-rise towers with 1,614+ apartments (1, 1.5, 2 & 3 BHK) and dedicated recreational clubhouse spaces.

02

WTC Business Centre & IT Park (4 Mn. Sq. Ft.)

Anchored by 1 Mn. sq. ft. WTC Devanahalli Business Centre and 3 Mn. sq. ft. of IT/ITES office campuses.

03

Retail Mall & 5-Star Hotel (5 Lakh Sq. Ft.)

5 Lakh sq. ft. retail shopping mall with multi-screen multiplex, dining, social spaces, and an on-campus 5-star hotel.

04

Healthcare, School & Connected Meadows

200-bed multi-specialty hospital, convention center, school, and a connected landscape of gardens and meadows.

01

Residential Towers & Clubhouse (27 Floors)

Multiple high-rise towers with 1,614+ apartments (1, 1.5, 2 & 3 BHK) and dedicated recreational clubhouse spaces.

02

WTC Business Centre & IT Park (4 Mn. Sq. Ft.)

Anchored by 1 Mn. sq. ft. WTC Devanahalli Business Centre and 3 Mn. sq. ft. of IT/ITES office campuses.

03

Retail Mall & 5-Star Hotel (5 Lakh Sq. Ft.)

5 Lakh sq. ft. retail shopping mall with multi-screen multiplex, dining, social spaces, and an on-campus 5-star hotel.

04

Healthcare, School & Connected Meadows

200-bed multi-specialty hospital, convention center, school, and a connected landscape of gardens and meadows.

Township Zoning & Master Circulation Blueprint

Residential Towers Enclave (27 Floors)

Multiple 27-floor high-rise towers comprising 1,614+ premium apartments with dedicated secure residential gates, private drop-offs, and vehicle-free central green podiums.

World Trade Center & IT Tech Park (4 Mn. Sq. Ft.)

1 Mn. sq. ft. licensed WTC business centre and 3 Mn. sq. ft. Grade-A IT/ITES corporate campus with segregated multi-lane arterial boulevards and subterranean parking.

Retail Mall & Entertainment Hub (5 Lakh Sq. Ft.)

Expansive retail galleria featuring flagship international brands, multiplex cinema, fine dining terraces, and ample structured visitor parking.

Hospitality & Healthcare District

On-campus 5-star luxury business hotel for global executives and a 200-bed multispecialty hospital providing 24/7 healthcare.

Connected Landscape & Central Meadows

Continuous green trail network connecting residential towers to sports courts, clubhouse, school, and convention facilities through lush shaded promenades.

Approved architectural master layout filed with statutory town-planning and aerospace corridor industrial authorities.

Download Master Plan Blueprints

Receive high-resolution architectural layout PDFs and campus zoning documents on WhatsApp.

+91
Brigade Group
Brigade WTC DevanahalliWorld Trade Center Campus Authorized Partner

Brigade WTC Devanahalli is a 75-acre integrated commercial and residential World Trade Center township developed by Brigade Group at KIADB Aerospace Park Phase 2, North Bengaluru.

Ground Floor, Aerospace Park Main Road, Devanahalli, Bengaluru, Karnataka 562149
+91 63610 57856

Project Details

  • Project Overview
  • Price Sheet & Quotation
  • Floor Plans & Layouts
  • Master Plan & Zoning
  • Specifications & Finishes
  • World-Class Amenities
  • Construction Status
  • RERA Approvals & Status

Location Corridor

  • KIADB Aerospace Park Hub
  • Airport Corridor Connectivity
  • NH 44 Bellary Road Access
  • Upcoming Metro Phase 2B
  • North Bengaluru Growth Corridor
  • Devanahalli Tech Ecosystem
  • Nearest Schools & Healthcare

Buyer Guides

  • RERA Karnataka Agreement Red Flags
  • A Khata vs B Khata Legal Guide
  • Hebbal vs Devanahalli Investment
  • Commercial 12% Yield Blueprint
  • KIADB Phase 2 Infrastructure Report
  • Karnataka Stamp Duty & Registration
  • Browse All Editorial Guides

Non-Affiliation Notice: We are NOT Brigade Group and NOT Brigade Enterprises Limited. This website is independently operated by an Authorized Channel Partner for marketing, consultation, and informational purposes for Brigade WTC Devanahalli. This is an independent partner advisory portal and not the official corporate website of the developer. All brand logos, project names, and trademarks belong to their respective developer entities.

Karnataka RERA Advisory: Project specifications, floor plans, dimensions, and prices are subject to developer updates and statutory approvals under the Karnataka Real Estate (Regulation and Development) Act (rera.karnataka.gov.in). Prospective purchasers are advised to independently verify all project sanctions and approvals. Visuals and elevations are artistic architectural impressions for illustrative purposes only.

© 2026 Authorized Channel Partner. All Rights Reserved. Brigade WTC Devanahalli, Bengaluru.

Privacy Policy•Terms of Use•Disclaimer
Call NowWhatsApp