
Brigade World Trade Center - Brigade Group
Brigade WTCAuthorized Channel Partner
OverviewPricingFloor PlansMaster PlanLocationAmenitiesResearch & Guides
75-Acre Township • KIADB Phase 2, Devanahalli

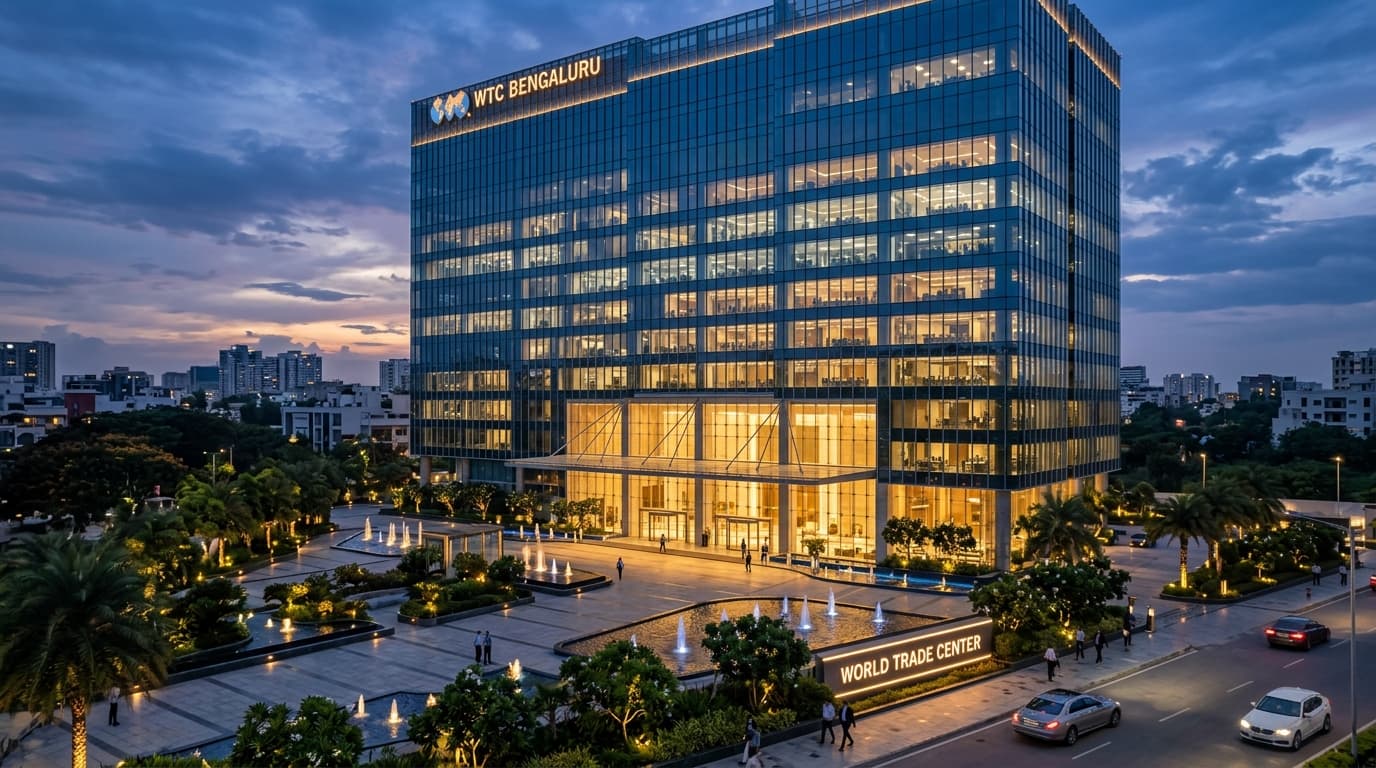
Brigade World Trade Center (WTC) Devanahalli

1, 2 & 3 BHK Homes • Starting ₹ 65 Lacs*

1,614+ Apartments
4 Mn. Sq. Ft. WTC HubWTC & IT/ITES Office Hub
5 Lakh Sq. Ft. Retail MallRetail Mall & Multiplex
5-Star Hotel & Hospital200-Bed Hospital
View 1, 2 & 3 BHK Price Sheet

Request Price Sheet & Availability

Receive authentic pricing breakdown and floor plans on WhatsApp.
+91
Brigade World Trade Center WTC Devanahalli Commercial Development
Brigade World Trade Center (WTC) Devanahalli • KIADB Phase 2 (75-Acre Township)75-Acre Township • 1,614+ Apartments
Township
75 Acres
KIADB Phase 2
Aerospace Corridor
Residences
1,614+ Homes
1, 2 & 3 BHK
Premium Living
Commercial
4 Mn. Sq. Ft.
WTC & IT Hub
Grade-A Offices
Retail
5 Lakh Sq. Ft.
Retail Mall
Cinema & Dining
Hospitality
Hotel & Care
5-Star Hotel
200-Bed Hospital
Landscape
Green Meadows
School & Nature
Central Parklands
Official Pricing & Configurations

Brigade World Trade Center (WTC) Price List

Transparent pricing for homes at Brigade World Trade Center Devanahalli across 1, 1.5, 2 and 3 BHK configurations starting from ₹ 65 Lacs*.

Apartment

1 BHK

Super Built-Up Area550 – 560 Sq. Ft.
Starting Price₹ 65 Lacs*
Apartment

1.5 BHK

Super Built-Up Area770 Sq. Ft.
Starting Price₹ 87 Lacs*
Apartment

2 BHK + 2T

Super Built-Up Area960 Sq. Ft.
Starting Price₹ 1.04 Cr*
Apartment

3 BHK + 2T

Super Built-Up Area1,160 Sq. Ft.
Starting Price₹ 1.28 Cr*
Call Pricing Desk

Residential Construction-Linked Payment Plan (CLP)

Standard milestone-based payment schedule tied to civil progress across the 27-floor high-rise towers.

Milestone StagePayment %Milestone Scope
Booking Application10%Upon initial booking token and unit allotment
Agreement for Sale10%Upon signing builder-buyer agreement & RERA registration
Basement & Foundation Slabs15%Completion of excavation, foundation & basement raft
Superstructure Tower Floors45%Phased evenly across 27 structural floor slabs
Flooring, Doors & Glazing10%Internal plastering, vitrified flooring & facade work
Handover & Possession10%Upon receipt of Occupancy Certificate (OC)
Architectural Configurations

Brigade WTC Floor Plans & Spatial Layouts

Thoughtfully designed 1, 1.5, 2 & 3 BHK apartment configurations across 27-floor towers in KIADB Phase 2.

1 BHK Floor Plan

Ergonomically designed open-concept layout with living-dining lounge, master bedroom, and dedicated utility balcony.
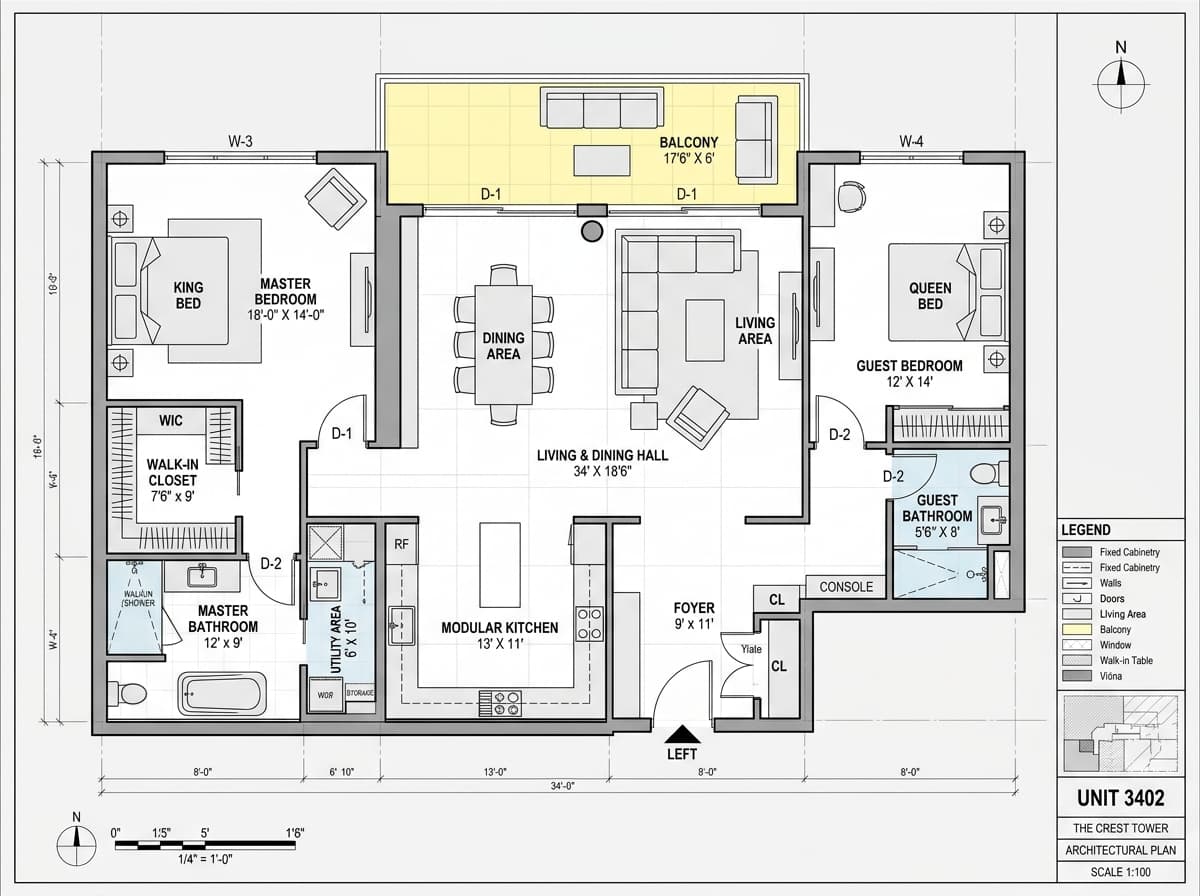
Super Built-Up Area550 – 560 Sq. Ft.
Starting Price₹ 65 Lacs*
Layout Highlights
Space-efficient living room with optimized carpet ratio
Master bedroom with cross-ventilation windows
Functional kitchen counter with dedicated utility yard
Multi-car high-speed elevators across 27 floors
Brigade WTC 1 BHK Floor Plan Architectural Drawing
Architectural Layout: 1 BHK
Unlock Blueprint

1.5 BHK Floor Plan

Functional 1.5 BHK layout featuring a private study / home office, attached sunlit balcony, and modern bathroom.

Super Built-Up Area770 Sq. Ft.
Starting Price₹ 87 Lacs*
Layout Highlights
Master bedroom plus dedicated work-from-home study
Seamless living-dining hall with attached balcony
Contemporary bathroom with premium sanitaryware
Optimized natural light and cross ventilation
Brigade WTC 1.5 BHK Floor Plan Architectural Drawing
Architectural Layout: 1.5 BHK
Unlock Blueprint

2 BHK + 2 Toilets Floor Plan

Popular family layout featuring two full bathrooms, privacy-separated bedrooms, and an expansive living-dining balcony.

Super Built-Up Area960 Sq. Ft.
Starting Price₹ 1.04 Cr*
Layout Highlights
Master bedroom with private ensuite bathroom
Guest bedroom with adjacent second bathroom
Large sunlit balcony with unobstructed views
Dedicated covered parking allocation
Brigade WTC 2 BHK + 2 Toilets Floor Plan Architectural Drawing
Architectural Layout: 2 BHK + 2 Toilets
Unlock Blueprint

3 BHK + 2 Toilets Floor Plan

Three spacious bedrooms crafted for families, featuring two modern bathrooms, wide balconies, and modular kitchen.

Super Built-Up Area1,160 Sq. Ft.
Starting Price₹ 1.28 Cr*
Layout Highlights
3 well-proportioned bedrooms with 2 modern bathrooms
Expansive living and dining hall opening to wide balcony
Spacious modular-ready kitchen with utility yard
High-floor panoramic views across North Bengaluru
Brigade WTC 3 BHK + 2 Toilets Floor Plan Architectural Drawing
Architectural Layout: 3 BHK + 2 Toilets
Unlock Blueprint
75-Acre Master Layout

Brigade World Trade Center (WTC) Master Plan

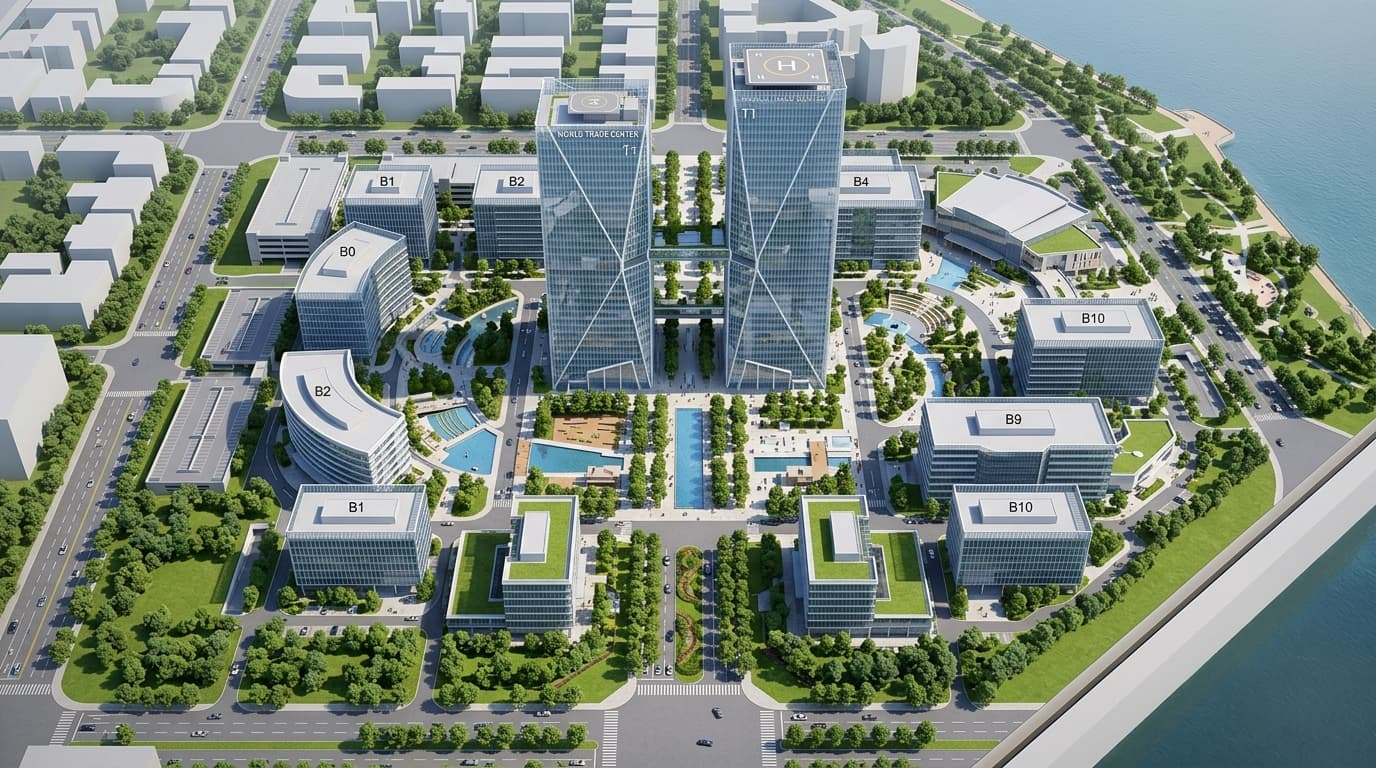
75-acre integrated township in KIADB Phase 2, uniting premium residences, World Trade Center office hubs, retail entertainment, and central greens.
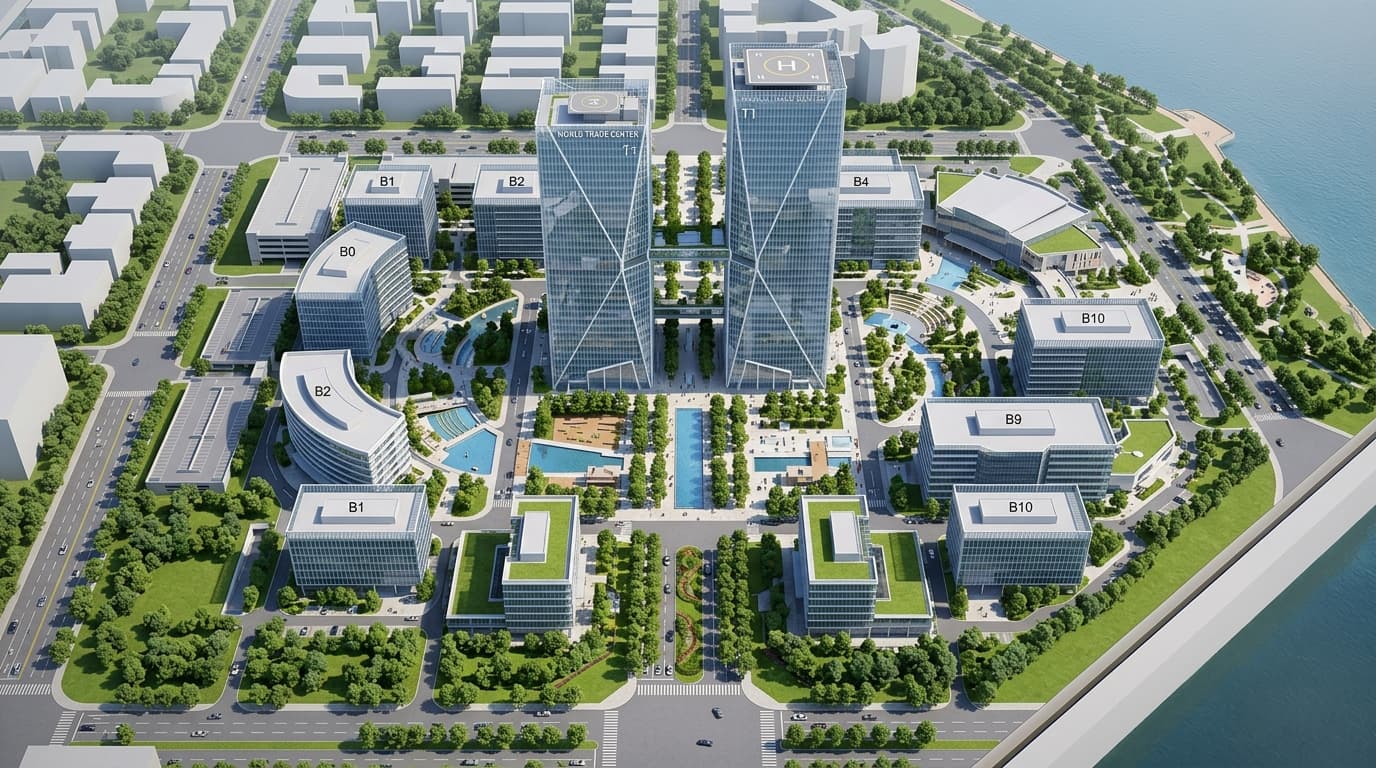
Brigade World Trade Center WTC Devanahalli Master Plan 3D Architectural Scale Model
3D Master Layout & Campus Model
Unlock Blueprint
01

Residential Towers & Clubhouse (27 Floors)

Multiple high-rise towers with 1,614+ apartments (1, 1.5, 2 & 3 BHK) and dedicated recreational clubhouse spaces.

02

WTC Business Centre & IT Park (4 Mn. Sq. Ft.)

Anchored by 1 Mn. sq. ft. WTC Devanahalli Business Centre and 3 Mn. sq. ft. of IT/ITES office campuses.

03

Retail Mall & 5-Star Hotel (5 Lakh Sq. Ft.)

5 Lakh sq. ft. retail shopping mall with multi-screen multiplex, dining, social spaces, and an on-campus 5-star hotel.

04

Healthcare, School & Connected Meadows

200-bed multi-specialty hospital, convention center, school, and a connected landscape of gardens and meadows.

01

Residential Towers & Clubhouse (27 Floors)

Multiple high-rise towers with 1,614+ apartments (1, 1.5, 2 & 3 BHK) and dedicated recreational clubhouse spaces.

02

WTC Business Centre & IT Park (4 Mn. Sq. Ft.)

Anchored by 1 Mn. sq. ft. WTC Devanahalli Business Centre and 3 Mn. sq. ft. of IT/ITES office campuses.

03

Retail Mall & 5-Star Hotel (5 Lakh Sq. Ft.)

5 Lakh sq. ft. retail shopping mall with multi-screen multiplex, dining, social spaces, and an on-campus 5-star hotel.

04

Healthcare, School & Connected Meadows

200-bed multi-specialty hospital, convention center, school, and a connected landscape of gardens and meadows.

North Bengaluru Growth Corridor

Devanahalli & KIADB Aerospace Park Phase 2 Strategic Location

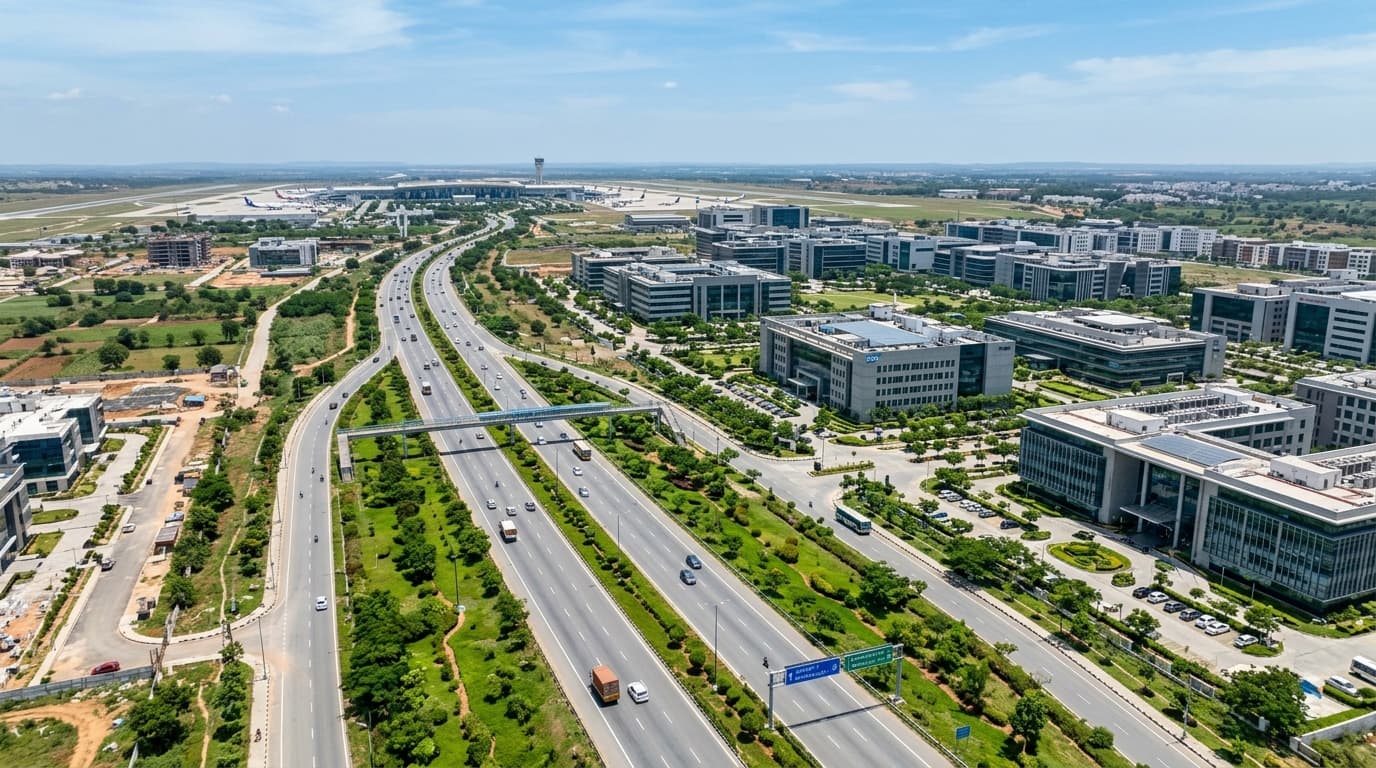
Positioned at the epicenter of Karnataka's most ambitious industrial expansion. Brigade WTC Devanahalli benefits from multi-modal transit connectivity, direct airport proximity, and an elite corporate ecosystem.
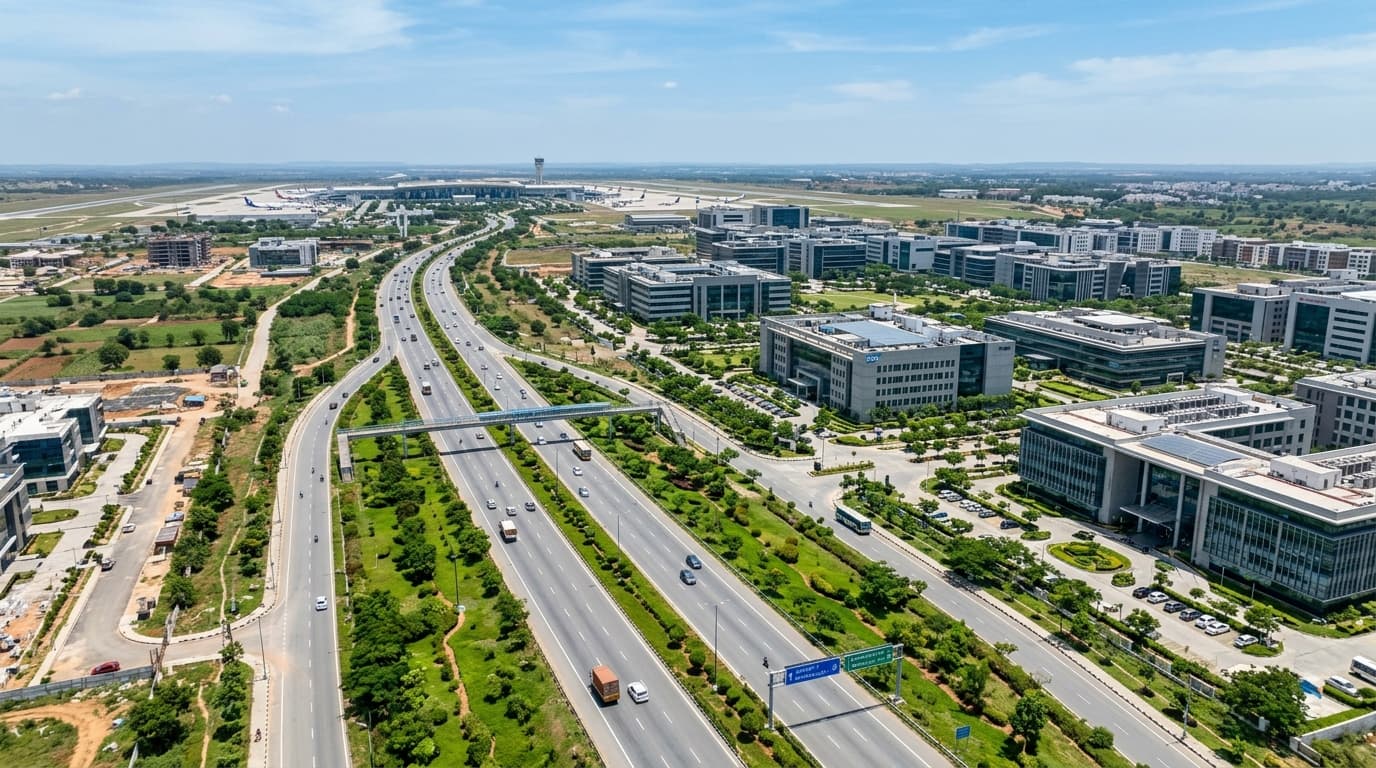
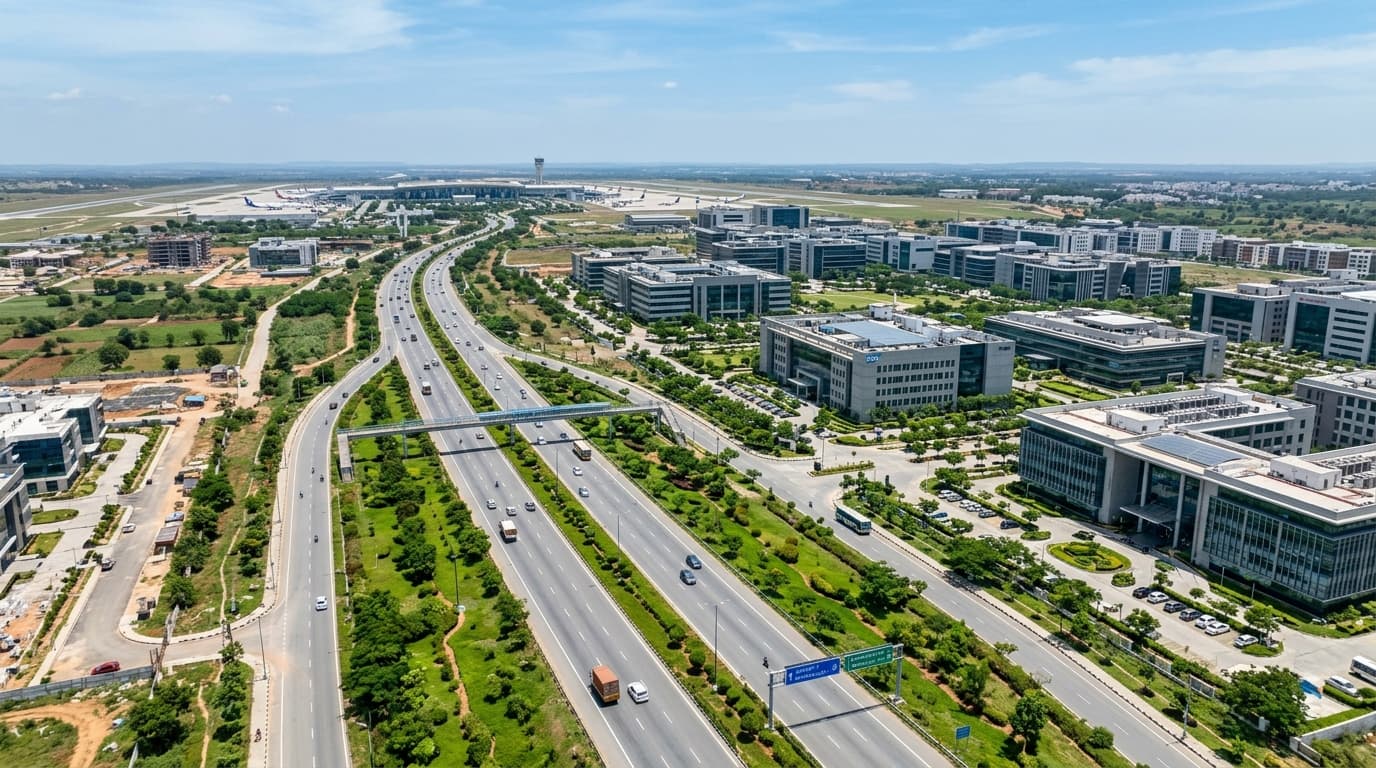
Aerial view of Devanahalli Aerospace Park Corridor near Kempegowda Airport Bengaluru
Prime Airport Corridor

Bengaluru's Multi-Billion-Dollar Aerospace Capital

Rapid infrastructure developments including the 6-lane expressway, upcoming Blue Line Airport Metro, and Satellite Town Ring Road make Devanahalli the undisputed corporate destination of the next decade.

Travel Time & Distance Matrix

15 Mins(12 km)

Kempegowda Int'l Airport (BLR)

Fast, signal-free commute via NH 44 and Airport Expressway.

5 Mins(3 km)

KIADB Aerospace SEZ & Hardware Park

Immediate proximity to Aerospace, Defense & IT SEZ industrial cluster.

5 Mins(2.5 km)

Upcoming Blue Line Airport Metro

High-speed metro linking Devanahalli directly to Hebbal, Silk Board & KR Puram.

10 Mins(7 km)

Satellite Town Ring Road (STRR)

Direct expressway connecting Hoskote, Doddaballapur & Tumkur road.

25 Mins(24 km)

Hebbal Flyover / Outer Ring Road

Seamless arterial access connecting directly to Manyata Tech Park.

40 Mins(34 km)

Central Business District (MG Road)

Direct corridor via Bellary Road arterial expressway.

Adjacent Global Tech Campuses

KIADB Aerospace & Defense Special Economic Zone

SEZ Cluster
Boeing India (BIETC)
43-Acre Global Engineering Center
Airbus India
Aerospace Design & Operations Hub
Shell Technology Centre
52-Acre Global Energy R&D Campus
Collins Aerospace
Aviation Systems Engineering
FOXFoxconn Mega Facility
300-Acre Advanced Manufacturing
Dynamatic Technologies
Aerospace & Defense Assemblies
Over 300,000+ aerospace & technology jobs planned

Established Social & Civic Infrastructure

Top-Tier Schools, Multi-Specialty Care & Leisure

Civic Hub
International Schools
10–15 Mins

Stonehill International School, Canadian International School, Delhi Public School (DPS North), Mallya Aditi.

Healthcare & Hospitals
10–20 Mins

Aster CMI Hospital Hebbal, Manipal Hospital North, Akash Multi-Specialty Hospital, Ramaiah Leena.

Hotels & Lifestyle
10–15 Mins

JW Marriott Prestige Golfshire, Taj Bangalore Airport, signature championship golf courses, and Devanahalli Fort.

Retail & Entertainment
15–20 Mins

Upcoming 5 Lakh Sq. Ft. Mall & Multiplex, Phoenix Mall of Asia corridor, and high-street dining.

Complete social ecosystem within 15–20 mins drive
Township Amenities

Self-Sustaining 75-Acre Integrated Ecosystem

Everything you need for life, work, and wellness: 5 lakh sq. ft. retail mall with multiplex, a 5-star hotel, 200-bed hospital, school, convention center, and connected landscape meadows.
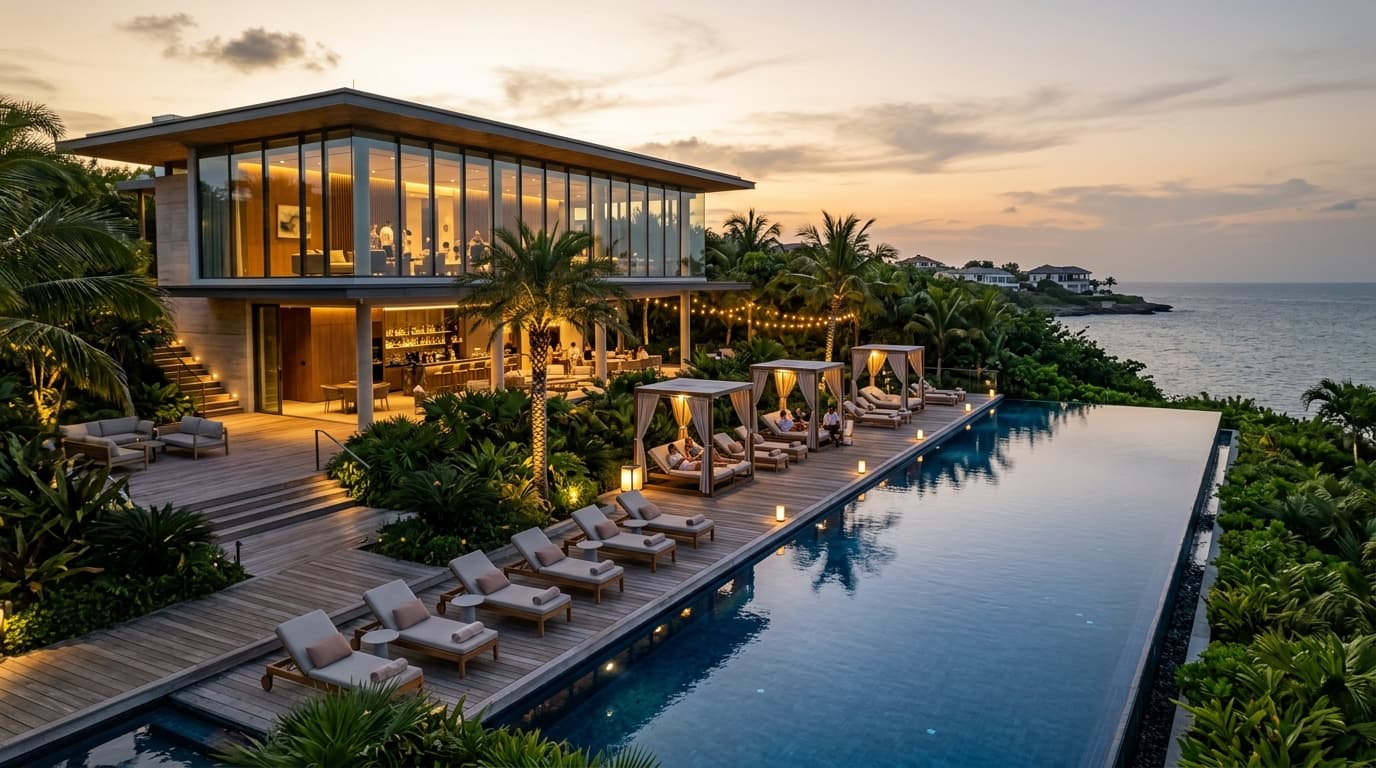
Resort-Grade Infinity Pool
Residential Wellness

Resort-Grade Infinity Pool

Cabanas, Sun Loungers & Lap Pool
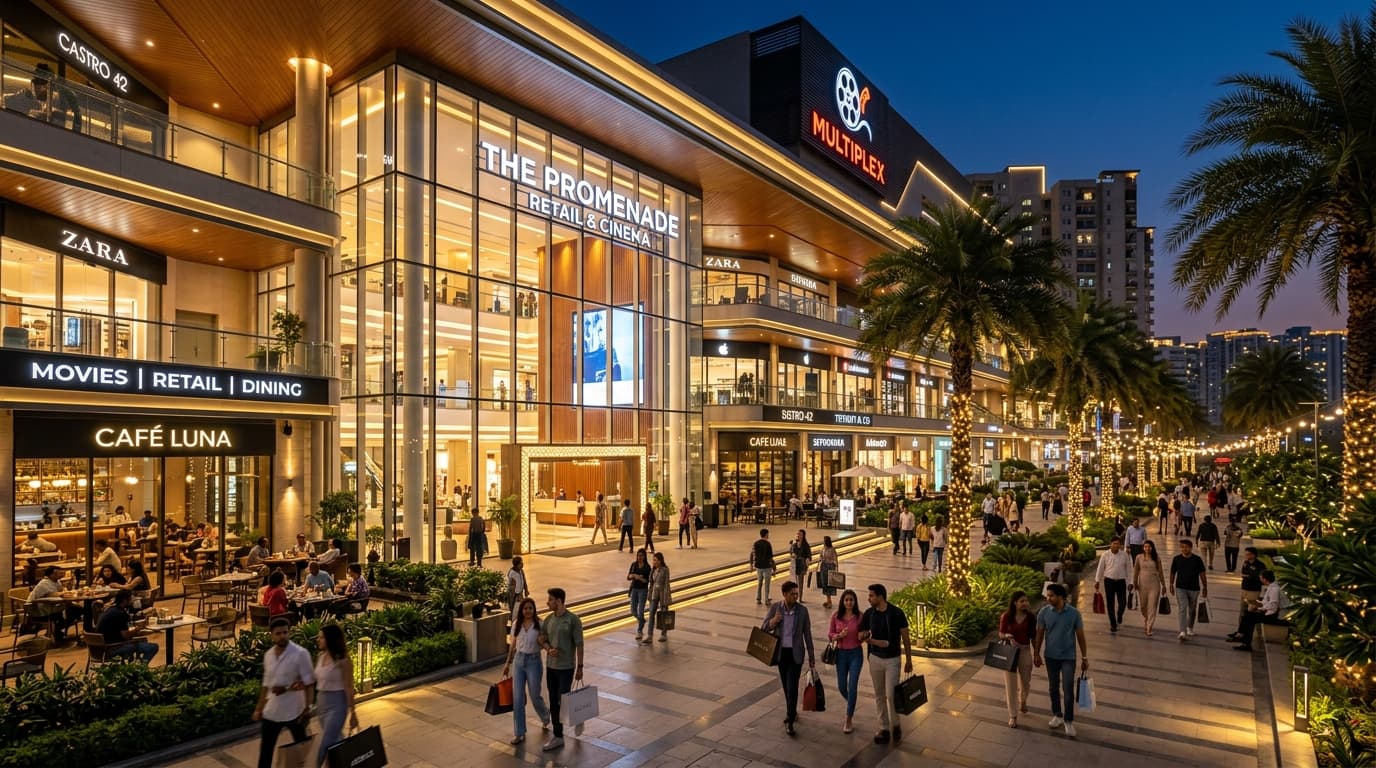
5 Lakh Sq. Ft. Retail Mall
Lifestyle & Retail

5 Lakh Sq. Ft. Retail Mall

Fashion Promenade & Hypermarket
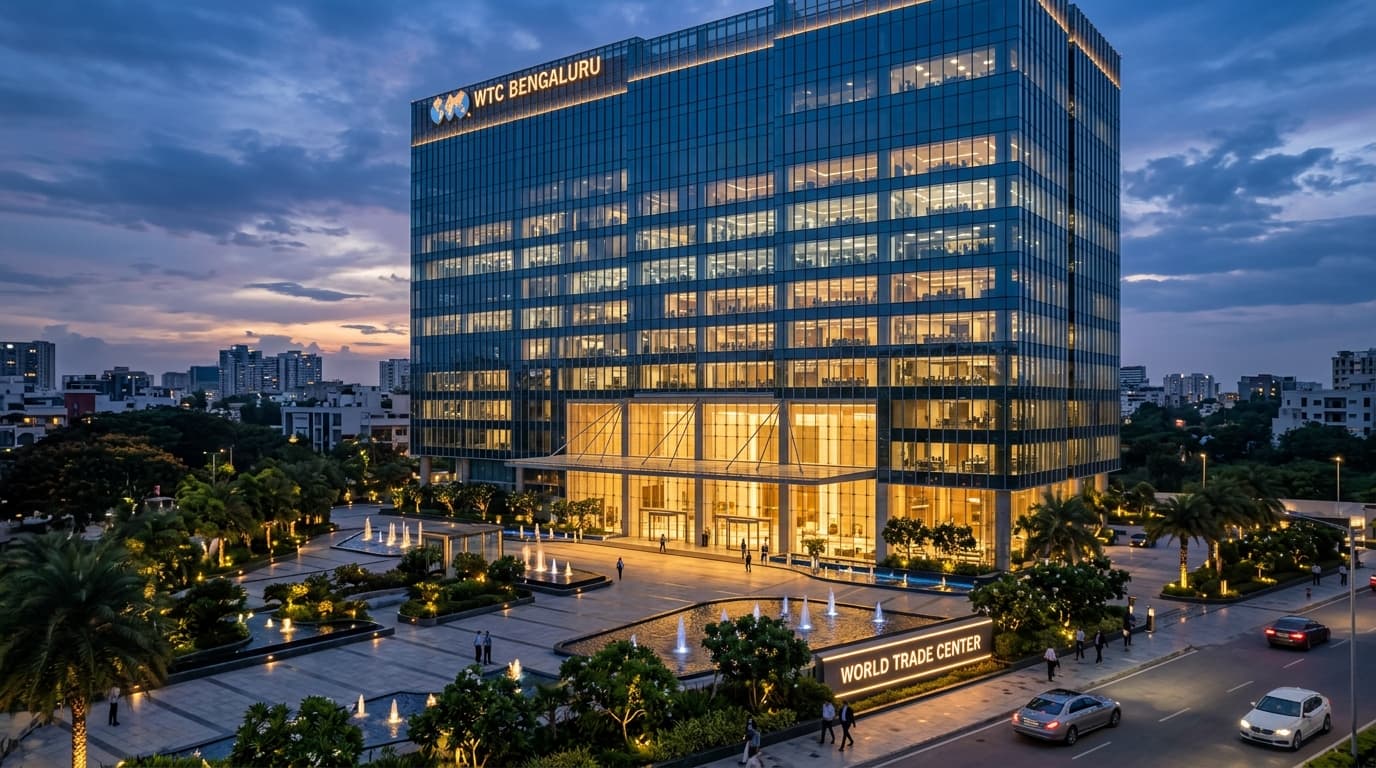
World Trade Center Tech Towers
Global Commercial

World Trade Center Tech Towers

4 Mn. Sq. Ft. Grade-A Offices
Central Green Meadows & Trails
Nature & Open Greens

Central Green Meadows & Trails

Eco-Trails & Botanical Gardens
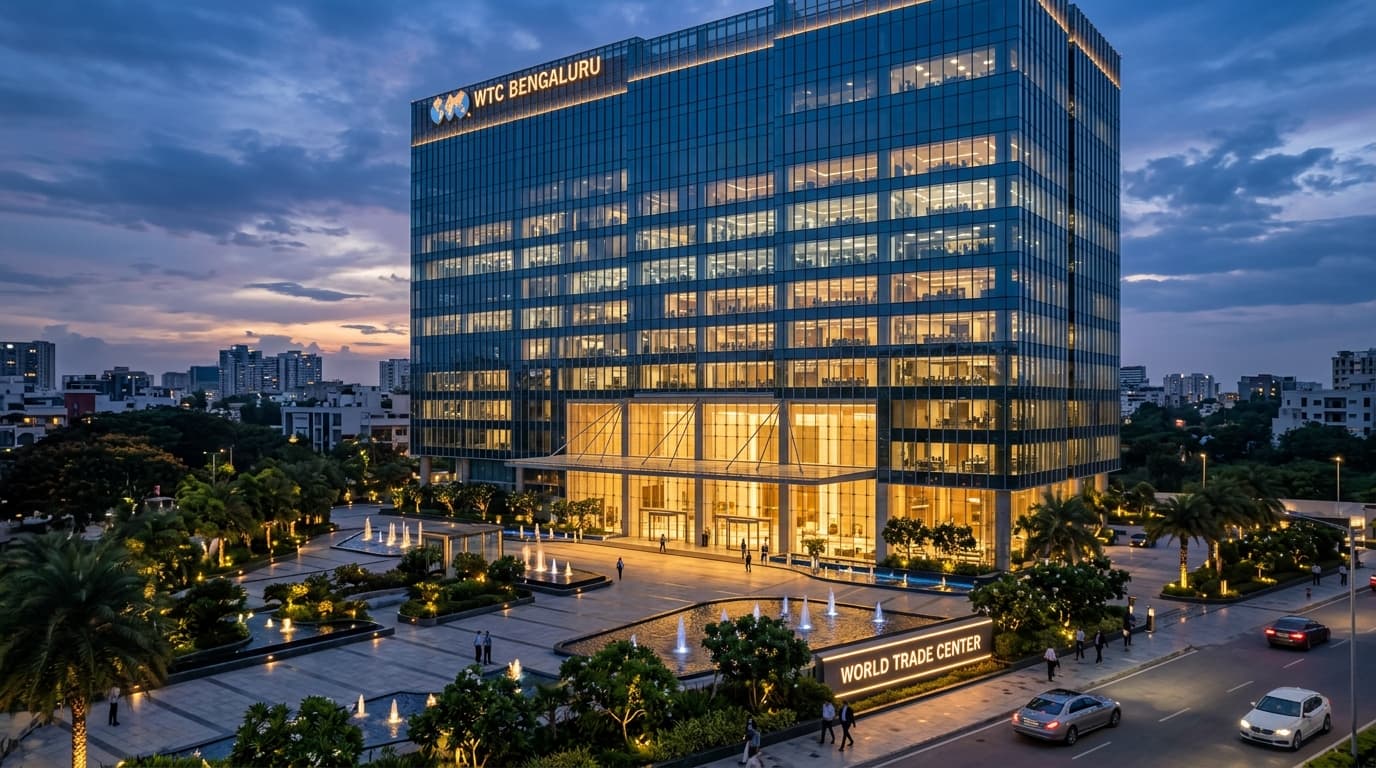
5-Star Luxury Hospitality & Suites
Hospitality & Suites

5-Star Luxury Hospitality & Suites

Banquets, Fine Dining & Rooftop Lounge
Resort-Grade Infinity Pool
Residential Wellness

Resort-Grade Infinity Pool

Cabanas, Sun Loungers & Lap Pool
5 Lakh Sq. Ft. Retail Mall
Lifestyle & Retail

5 Lakh Sq. Ft. Retail Mall

Fashion Promenade & Hypermarket
World Trade Center Tech Towers
Global Commercial

World Trade Center Tech Towers

4 Mn. Sq. Ft. Grade-A Offices
Central Green Meadows & Trails
Nature & Open Greens

Central Green Meadows & Trails

Eco-Trails & Botanical Gardens
5-Star Luxury Hospitality & Suites
Hospitality & Suites

5-Star Luxury Hospitality & Suites

Banquets, Fine Dining & Rooftop Lounge
Resort-Grade Infinity Pool
Residential Wellness

Resort-Grade Infinity Pool

Cabanas, Sun Loungers & Lap Pool
5 Lakh Sq. Ft. Retail Mall
Lifestyle & Retail

5 Lakh Sq. Ft. Retail Mall

Fashion Promenade & Hypermarket
World Trade Center Tech Towers
Global Commercial

World Trade Center Tech Towers

4 Mn. Sq. Ft. Grade-A Offices
Central Green Meadows & Trails
Nature & Open Greens

Central Green Meadows & Trails

Eco-Trails & Botanical Gardens
5-Star Luxury Hospitality & Suites
Hospitality & Suites

5-Star Luxury Hospitality & Suites

Banquets, Fine Dining & Rooftop Lounge
Resort-Grade Infinity Pool
Residential Wellness

Resort-Grade Infinity Pool

Cabanas, Sun Loungers & Lap Pool
5 Lakh Sq. Ft. Retail Mall
Lifestyle & Retail

5 Lakh Sq. Ft. Retail Mall

Fashion Promenade & Hypermarket
World Trade Center Tech Towers
Global Commercial

World Trade Center Tech Towers

4 Mn. Sq. Ft. Grade-A Offices
Central Green Meadows & Trails
Nature & Open Greens

Central Green Meadows & Trails

Eco-Trails & Botanical Gardens
5-Star Luxury Hospitality & Suites
Hospitality & Suites

5-Star Luxury Hospitality & Suites

Banquets, Fine Dining & Rooftop Lounge
Grand 50,000 Sq. Ft. Clubhouse
Sports & Clubhouse

Grand 50,000 Sq. Ft. Clubhouse

Badminton, Squash, Gym & Spa
PVR Multiplex & Dining Promenade
Dining & Cinema

PVR Multiplex & Dining Promenade

Multi-Screen Cinema & Gourmet Cafes
200-Bed Multi-Specialty Hospital
Healthcare & Care

200-Bed Multi-Specialty Hospital

24/7 Emergency Trauma & Diagnostics
Township Campus School
Civic & Education

Township Campus School

Reputed Pre-K to 12th Campus
75-Acre Smart Master Township
Integrated Infrastructure

75-Acre Smart Master Township

100% Power Backup & 24/7 Security
Grand 50,000 Sq. Ft. Clubhouse
Sports & Clubhouse

Grand 50,000 Sq. Ft. Clubhouse

Badminton, Squash, Gym & Spa
PVR Multiplex & Dining Promenade
Dining & Cinema

PVR Multiplex & Dining Promenade

Multi-Screen Cinema & Gourmet Cafes
200-Bed Multi-Specialty Hospital
Healthcare & Care

200-Bed Multi-Specialty Hospital

24/7 Emergency Trauma & Diagnostics
Township Campus School
Civic & Education

Township Campus School

Reputed Pre-K to 12th Campus
75-Acre Smart Master Township
Integrated Infrastructure

75-Acre Smart Master Township

100% Power Backup & 24/7 Security
Grand 50,000 Sq. Ft. Clubhouse
Sports & Clubhouse

Grand 50,000 Sq. Ft. Clubhouse

Badminton, Squash, Gym & Spa
PVR Multiplex & Dining Promenade
Dining & Cinema

PVR Multiplex & Dining Promenade

Multi-Screen Cinema & Gourmet Cafes
200-Bed Multi-Specialty Hospital
Healthcare & Care

200-Bed Multi-Specialty Hospital

24/7 Emergency Trauma & Diagnostics
Township Campus School
Civic & Education

Township Campus School

Reputed Pre-K to 12th Campus
75-Acre Smart Master Township
Integrated Infrastructure

75-Acre Smart Master Township

100% Power Backup & 24/7 Security
Grand 50,000 Sq. Ft. Clubhouse
Sports & Clubhouse

Grand 50,000 Sq. Ft. Clubhouse

Badminton, Squash, Gym & Spa
PVR Multiplex & Dining Promenade
Dining & Cinema

PVR Multiplex & Dining Promenade

Multi-Screen Cinema & Gourmet Cafes
200-Bed Multi-Specialty Hospital
Healthcare & Care

200-Bed Multi-Specialty Hospital

24/7 Emergency Trauma & Diagnostics
Township Campus School
Civic & Education

Township Campus School

Reputed Pre-K to 12th Campus
75-Acre Smart Master Township
Integrated Infrastructure

75-Acre Smart Master Township

100% Power Backup & 24/7 Security

5 Lakh Sq. Ft. Retail Mall & Leisure

Integrated shopping mall featuring a multi-screen cinema multiplex, high-street fashion, hypermarket, alfresco dining promenades, and social gathering cafes.

Luxury 5-Star Hotel & Healthcare

World-class hospitality hotel with executive guest suites and banquets, paired directly with a 200-bed round-the-clock multi-specialty hospital and wellness pharmacy.

4 Mn. Sq. Ft. WTC Business & Tech Hub

Iconic commercial centre hosting 1 Mn. sq. ft. WTC Business Centre and 3 Mn. sq. ft. IT/ITES office campus with corporate auditorium and meeting conference pods.

Connected Meadows & Campus School

Expansive green meadows with tree-lined jogging loops, botanical gardens, and sports adventure zones, anchored by a reputed on-campus school for township children.

Developer Track Record

Brigade Group: World Trade Center Development Legacy

Publicly listed developer with 38+ years of execution excellence and landmark WTC campuses across South India.

Legacy Track Record
38+ Years

Founded in 1986 with an established reputation across residential, commercial, and hospitality sectors.

Delivered Portfolio
80+ Mn. Sq. Ft.

Over 250+ completed landmark developments across South India's major economic corridors.

World Trade Centers
WTC Licensee

WTCA licensee in South India, having developed marquee hubs including WTC Bangalore & WTC Kochi.

Institutional Grade
NSE / BSE Listed

Publicly traded developer (NSE/BSE: BRIGADE) with high credit ratings from CRISIL and ICRA.

Operating Cities:Bengaluru, Chennai, Hyderabad, Kochi, Mysuru•Commercial Hubs:WTC Bangalore, Brigade Gateway, Tech Gardens
Authorized Channel Partner
Investment Thesis

Growth Drivers: Why Invest in Brigade World Trade Center (WTC) Devanahalli

4 Mn. Sq. Ft. Commercial Campus Demand

Anchored by WTC Devanahalli (1 Mn. sq. ft.) and Grade-A IT/ITES tech parks (3 Mn. sq. ft.), creating sustained high-yield executive rental and tenancy demand for the 1,614+ homes.

KIADB Aerospace & Global Tech Corridor

Positioned at the epicentre of Karnataka's aerospace hub with direct adjacency to Boeing India, Airbus, Shell R&D, and Collins Aerospace in North Bengaluru's highest-growth industrial corridor.

Airport Metro & 75-Acre Township Value

Seamless Blue Line Airport Metro transit and 12-minute airport drive, with an on-site 5-star luxury hotel, 200-bed hospital, school, and 5 lakh sq. ft. retail mall from ₹ 65 Lacs*.

Questions & Answers

Frequently Asked Questions: Brigade World Trade Center (WTC) Devanahalli

Brigade World Trade Center (WTC) Devanahalli is a 75-acre integrated township in KIADB Aerospace Park Phase 2, featuring multiple 27-floor towers with 1,614+ residential apartments, alongside expansive clubhouse and recreational spaces. It is anchored by World Trade Center (WTC) Devanahalli with a 1 Mn. sq. ft. business centre and 3 Mn. sq. ft. of IT/ITES office space, a 5 lakh sq. ft. retail mall with multiplex and dining, a luxury 5-star hotel, and a 200-bed hospital.

Brigade Group
Brigade WTC DevanahalliWorld Trade Center Campus Authorized Partner

Brigade WTC Devanahalli is a 75-acre integrated commercial and residential World Trade Center township developed by Brigade Group at KIADB Aerospace Park Phase 2, North Bengaluru.

Ground Floor, Aerospace Park Main Road, Devanahalli, Bengaluru, Karnataka 562149
+91 63610 57856

Project Details

  • Project Overview
  • Price Sheet & Quotation
  • Floor Plans & Layouts
  • Master Plan & Zoning
  • Specifications & Finishes
  • World-Class Amenities
  • Construction Status
  • RERA Approvals & Status

Location Corridor

  • KIADB Aerospace Park Hub
  • Airport Corridor Connectivity
  • NH 44 Bellary Road Access
  • Upcoming Metro Phase 2B
  • North Bengaluru Growth Corridor
  • Devanahalli Tech Ecosystem
  • Nearest Schools & Healthcare

Buyer Guides

  • RERA Karnataka Agreement Red Flags
  • A Khata vs B Khata Legal Guide
  • Hebbal vs Devanahalli Investment
  • Commercial 12% Yield Blueprint
  • KIADB Phase 2 Infrastructure Report
  • Karnataka Stamp Duty & Registration
  • Browse All Editorial Guides

Non-Affiliation Notice: We are NOT Brigade Group and NOT Brigade Enterprises Limited. This website is independently operated by an Authorized Channel Partner for marketing, consultation, and informational purposes for Brigade WTC Devanahalli. This is an independent partner advisory portal and not the official corporate website of the developer. All brand logos, project names, and trademarks belong to their respective developer entities.

Karnataka RERA Advisory: Project specifications, floor plans, dimensions, and prices are subject to developer updates and statutory approvals under the Karnataka Real Estate (Regulation and Development) Act (rera.karnataka.gov.in). Prospective purchasers are advised to independently verify all project sanctions and approvals. Visuals and elevations are artistic architectural impressions for illustrative purposes only.

© 2026 Authorized Channel Partner. All Rights Reserved. Brigade WTC Devanahalli, Bengaluru.

Privacy Policy•Terms of Use•Disclaimer
Call NowWhatsApp